
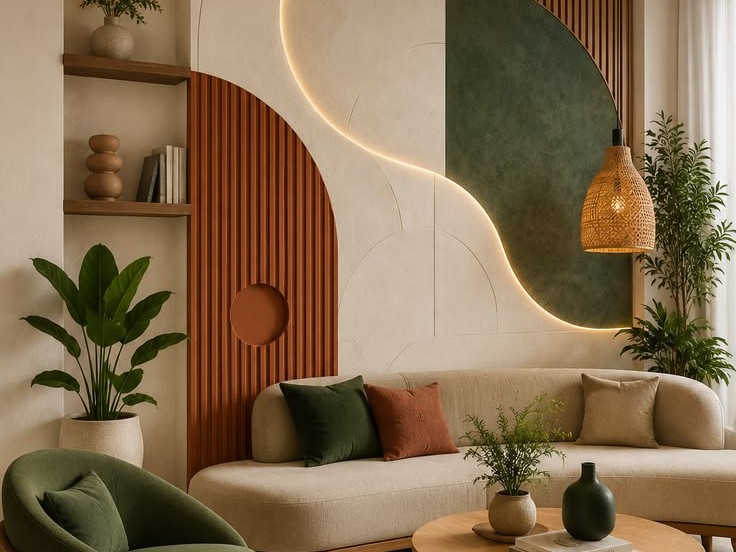
Interior Design
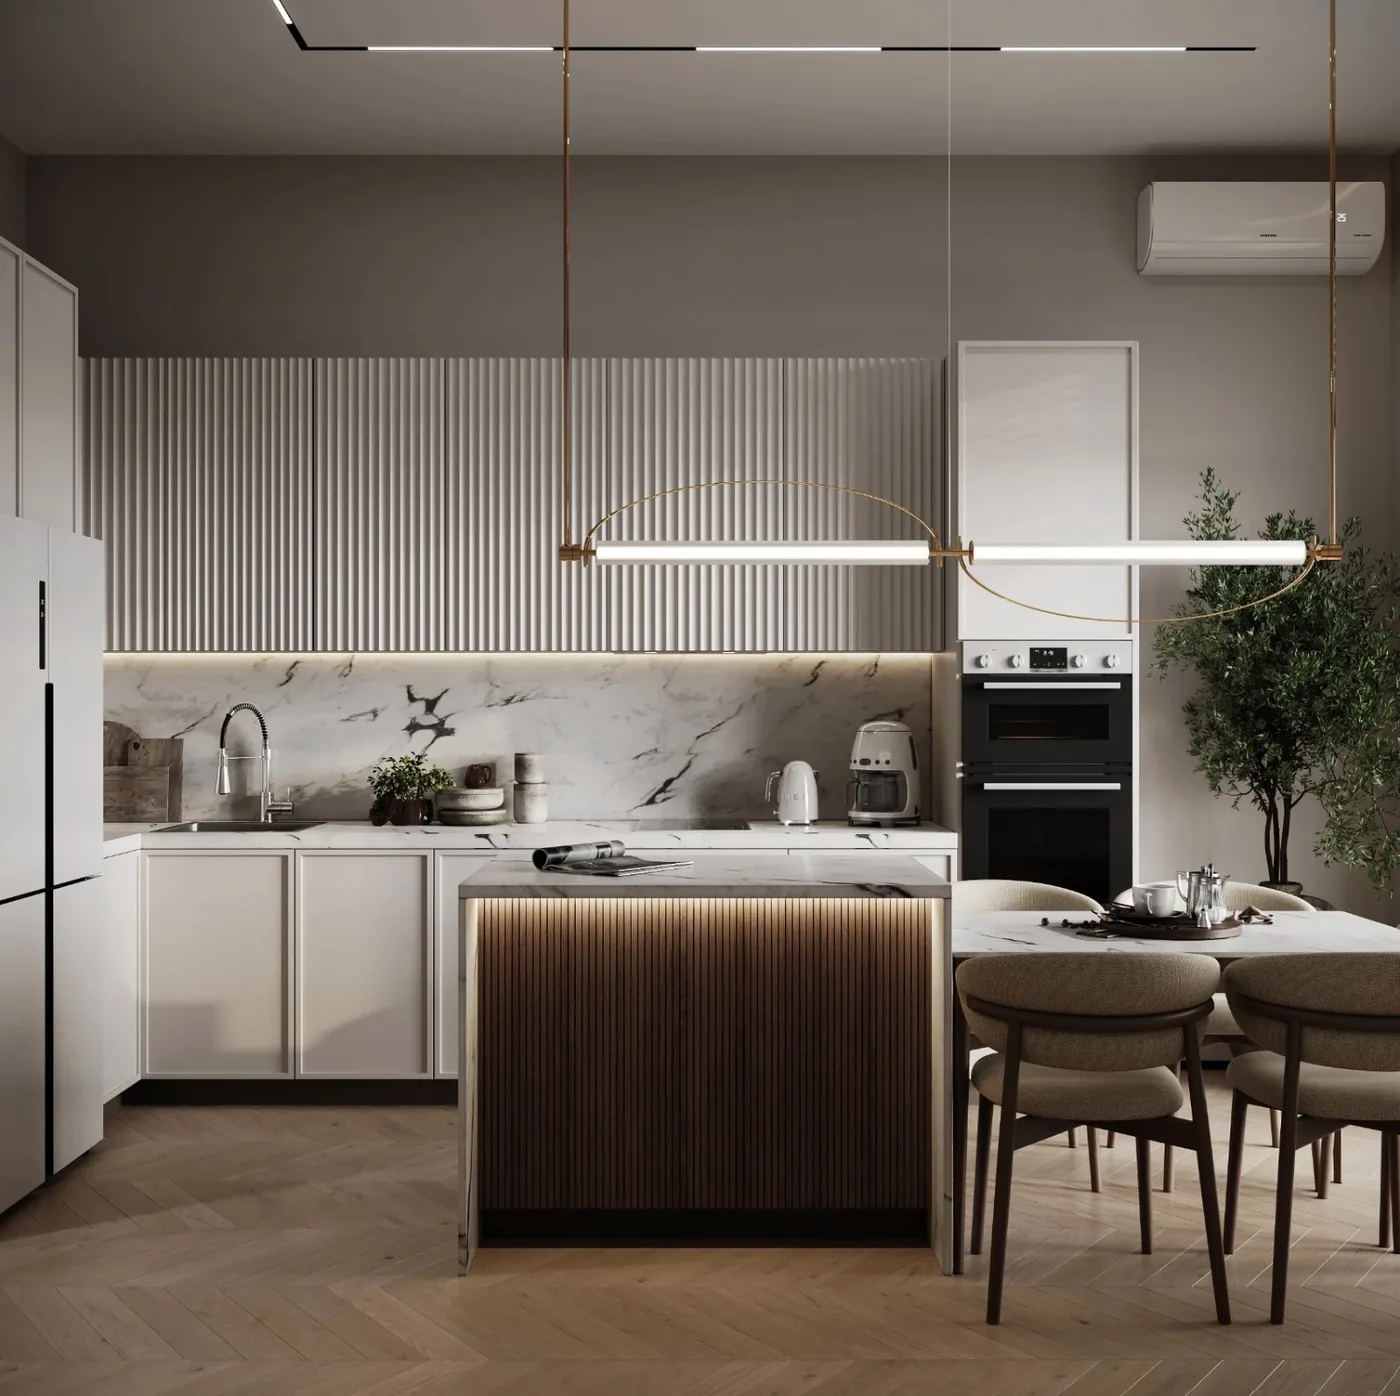
Considered interiors balancing light, material and furniture.
Shaping the future of architecture & interiors
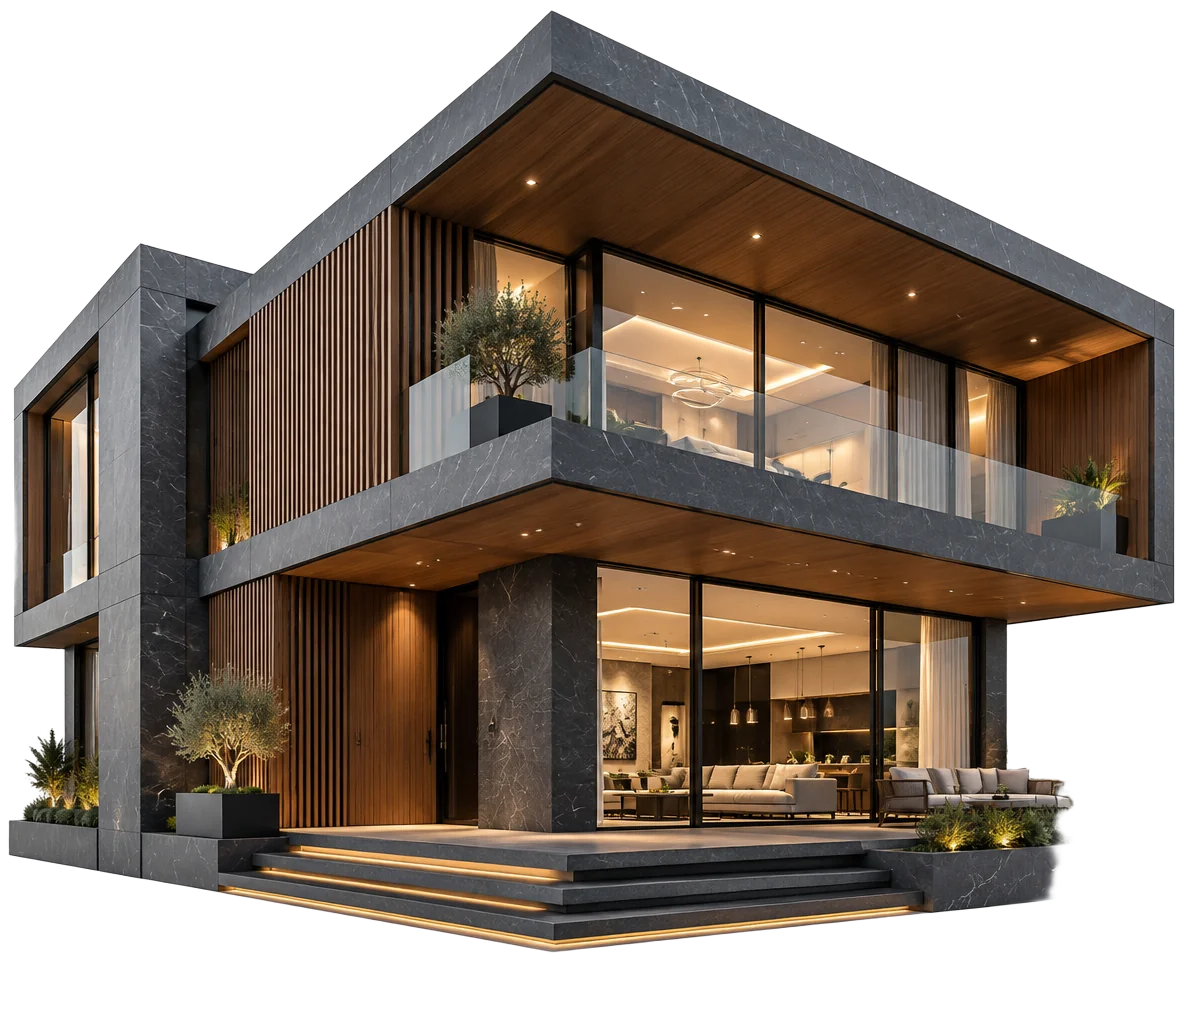
Start your journey towards a beautifully designed space today.
Get StartedThe studio
Penta Seven Studio brings architecture, interiors and visualization together through a thoughtful approach to space, material, proportion and detail. Our focus is to translate each project's vision into considered design solutions.
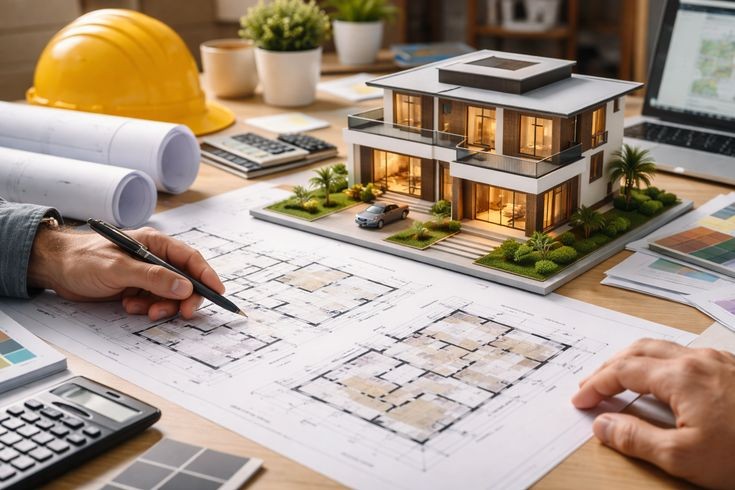
Method
We listen to your goals, site, budget and the way you want the space to feel.
Sketches, layouts and mood direction establish the design idea.
Drawings, 3D models and material choices refine every detail.
Final drawings and visualizations ready for approval and construction.
What we do
Considered interiors balancing light, material and furniture.
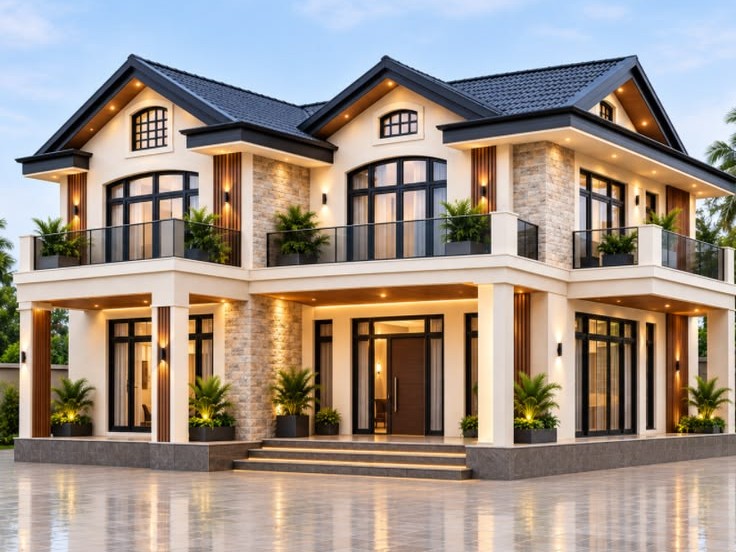
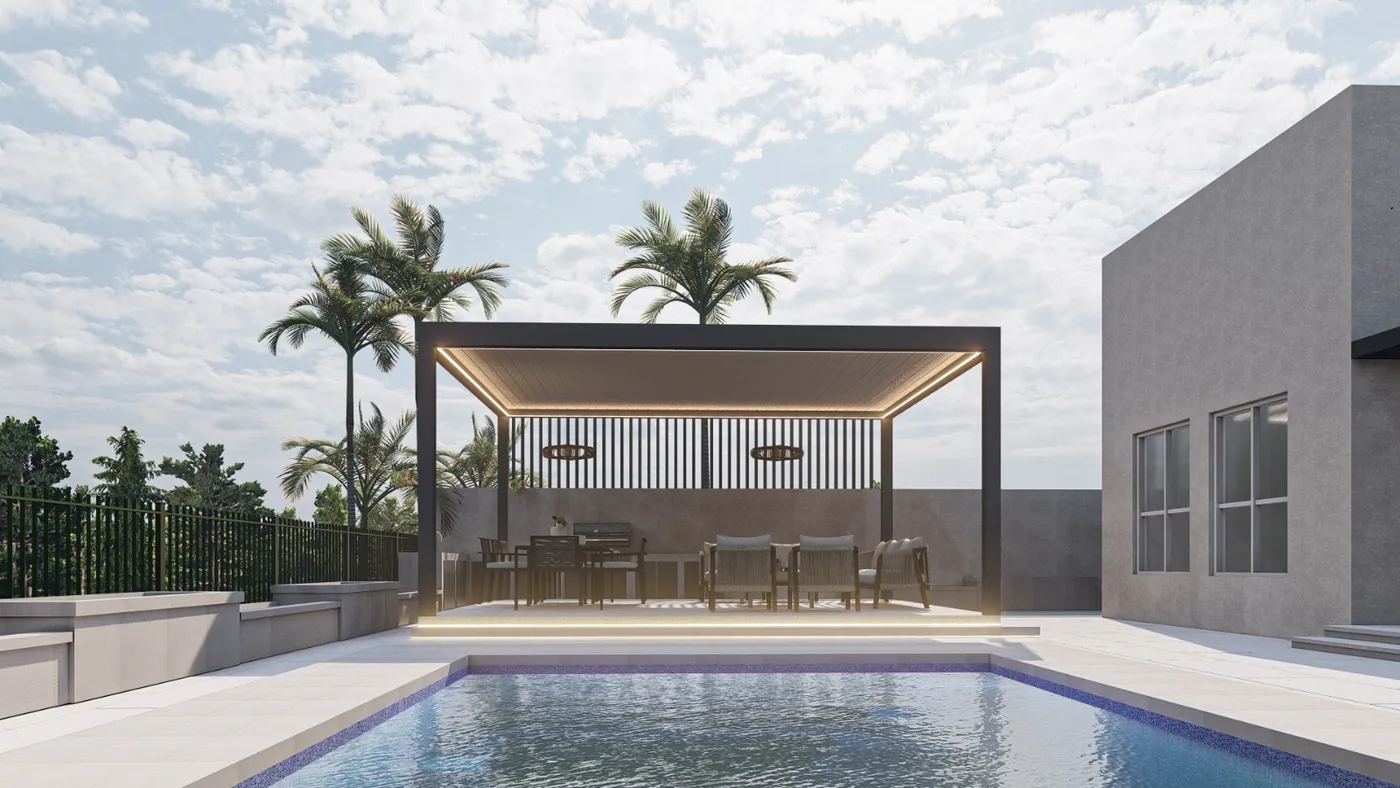
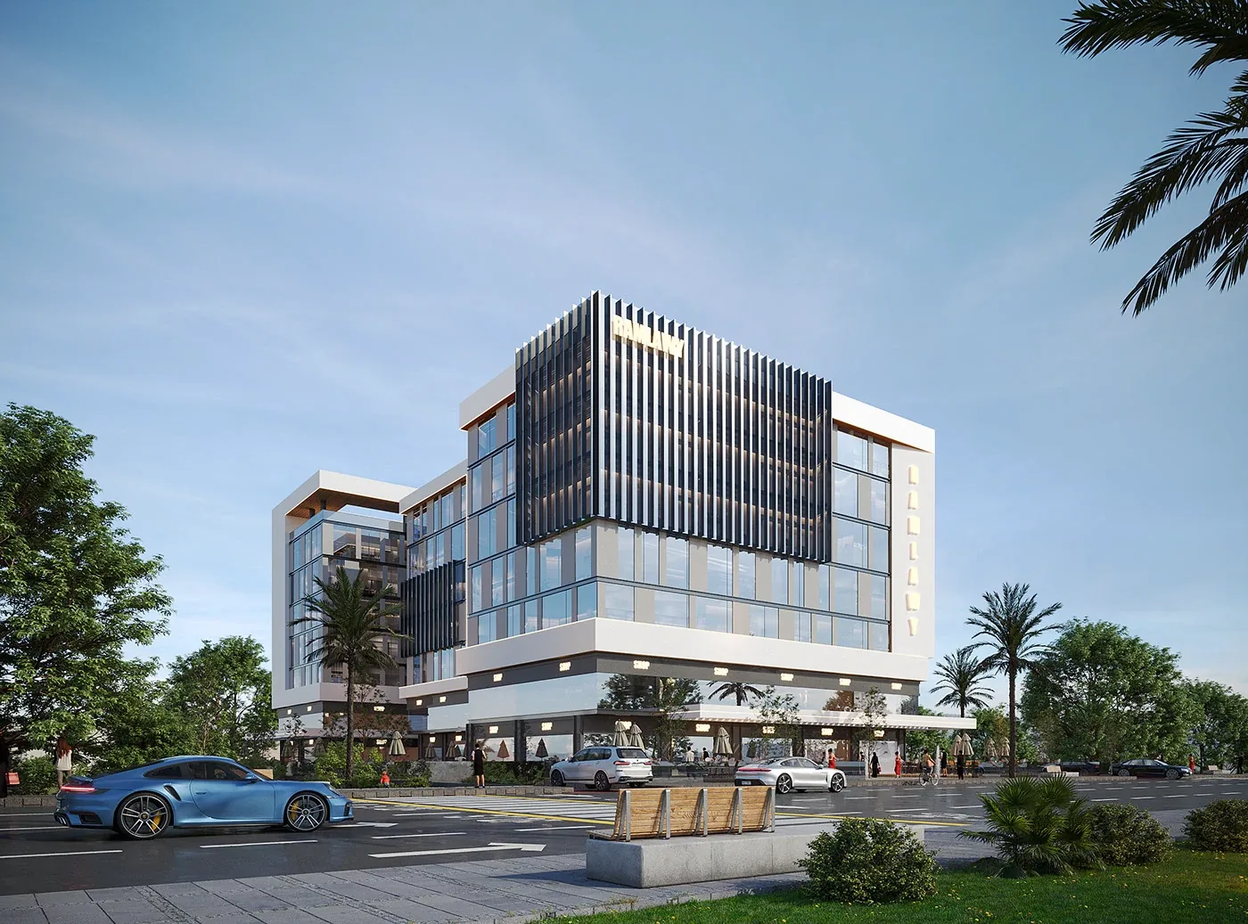
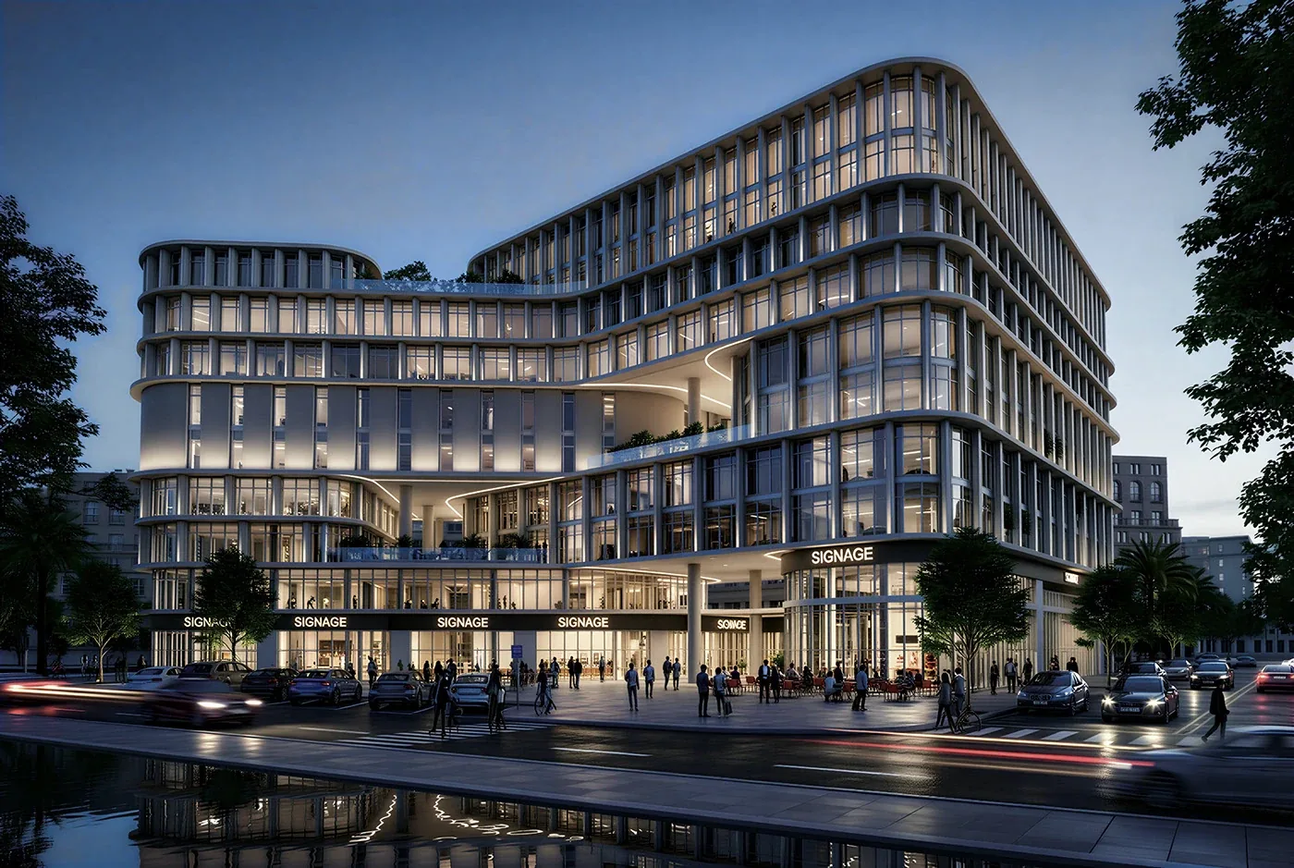
Residential and commercial buildings shaped by site and use.
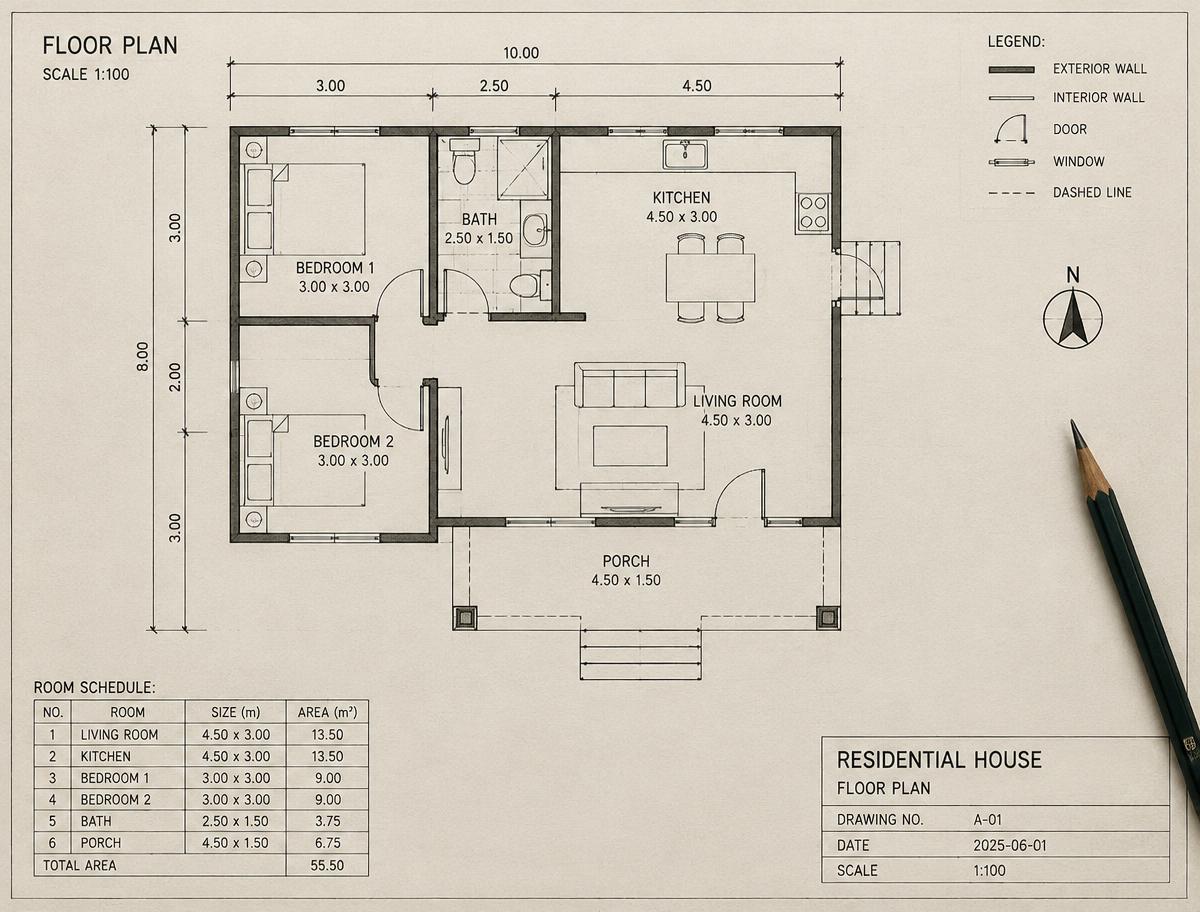
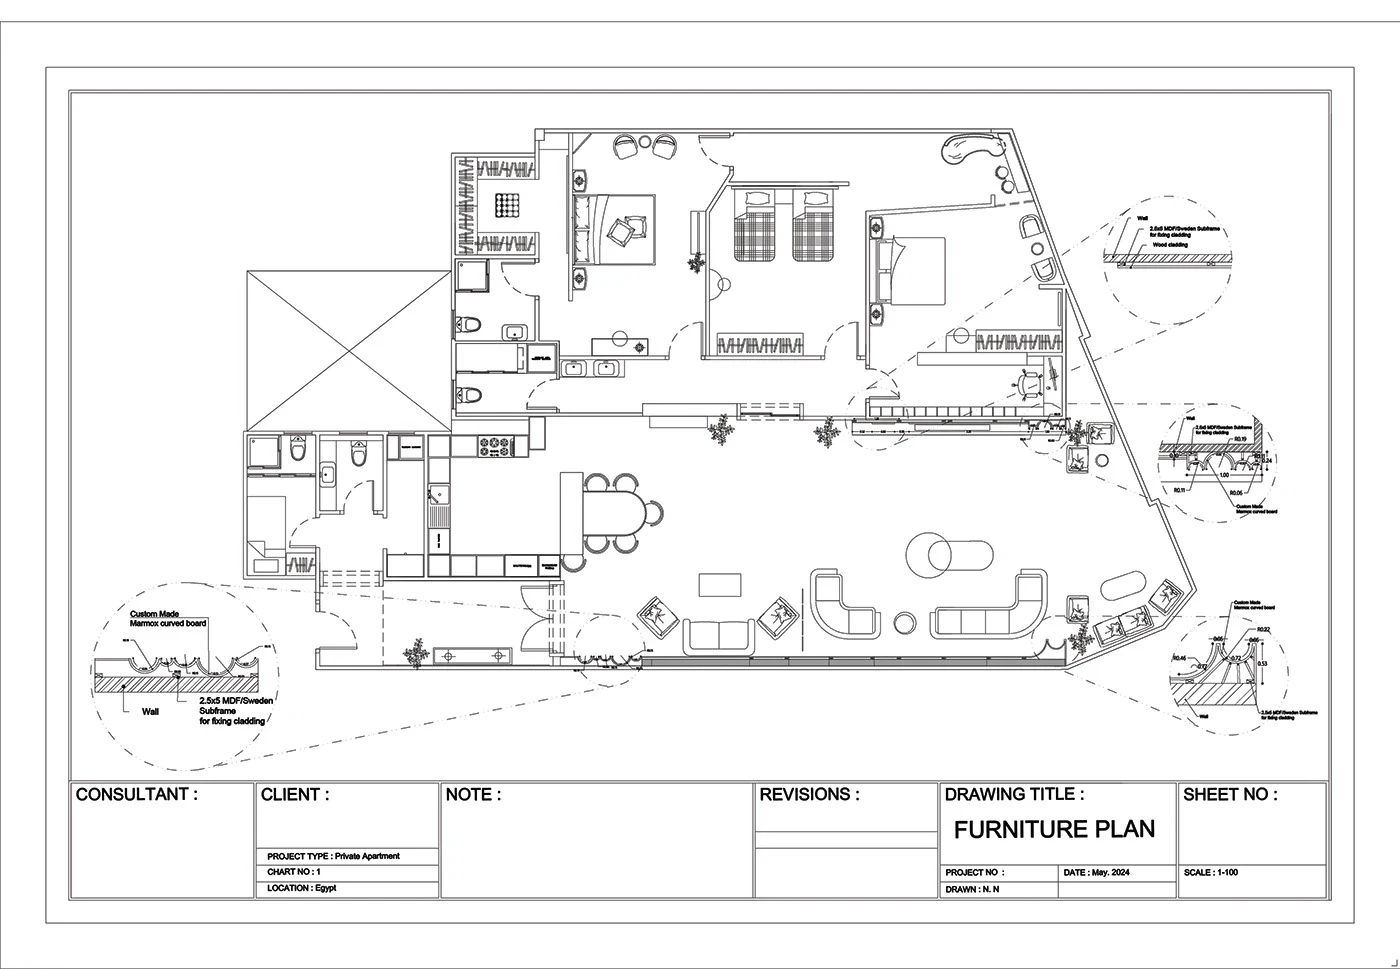
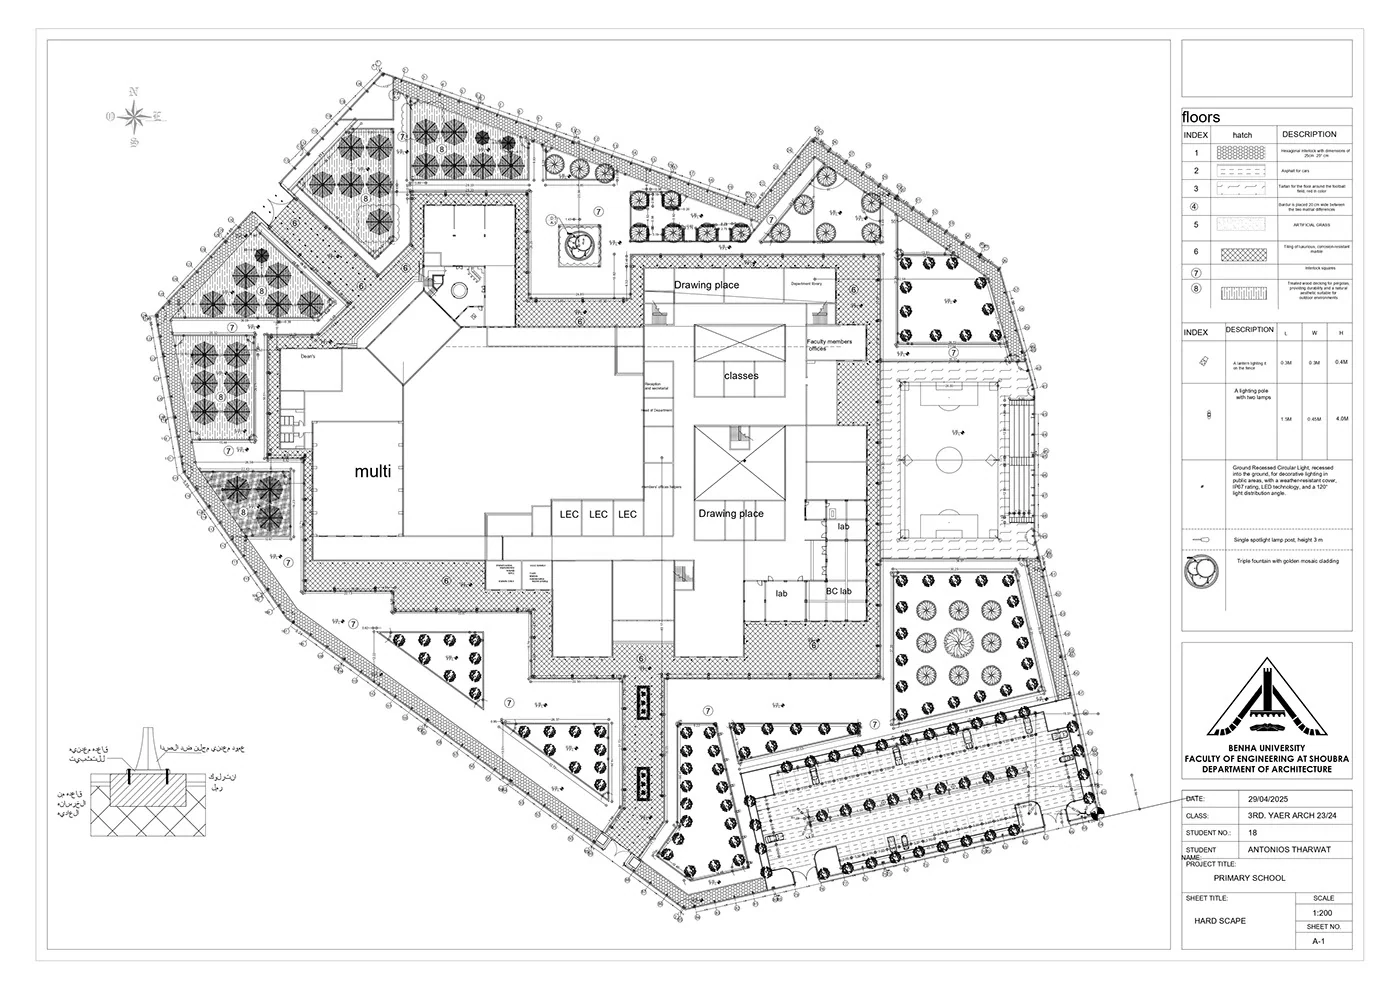
Precise floor plans, sections and elevations.
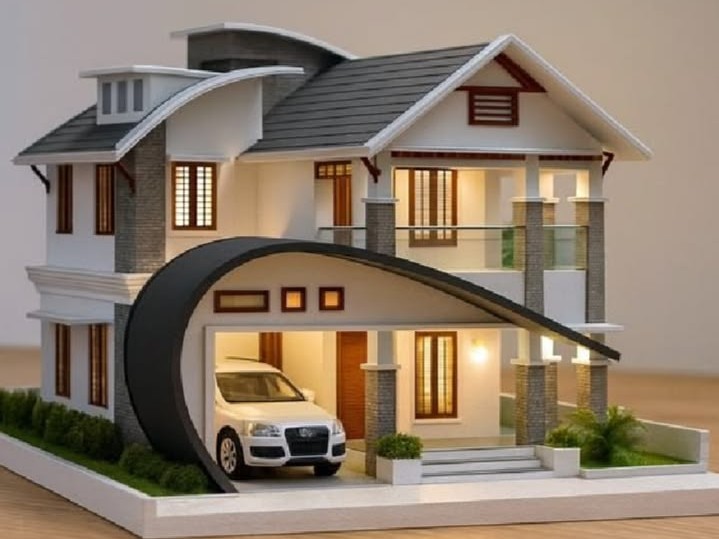
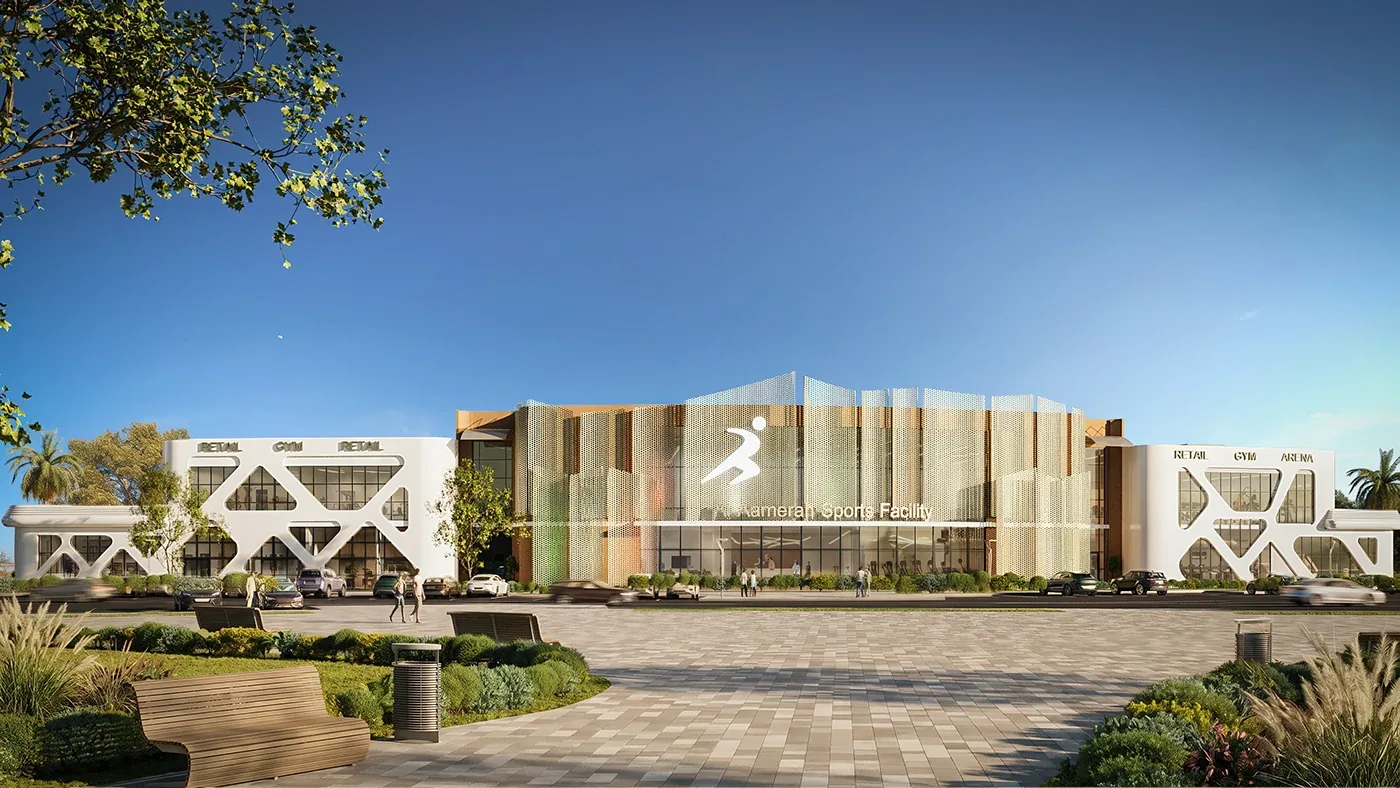
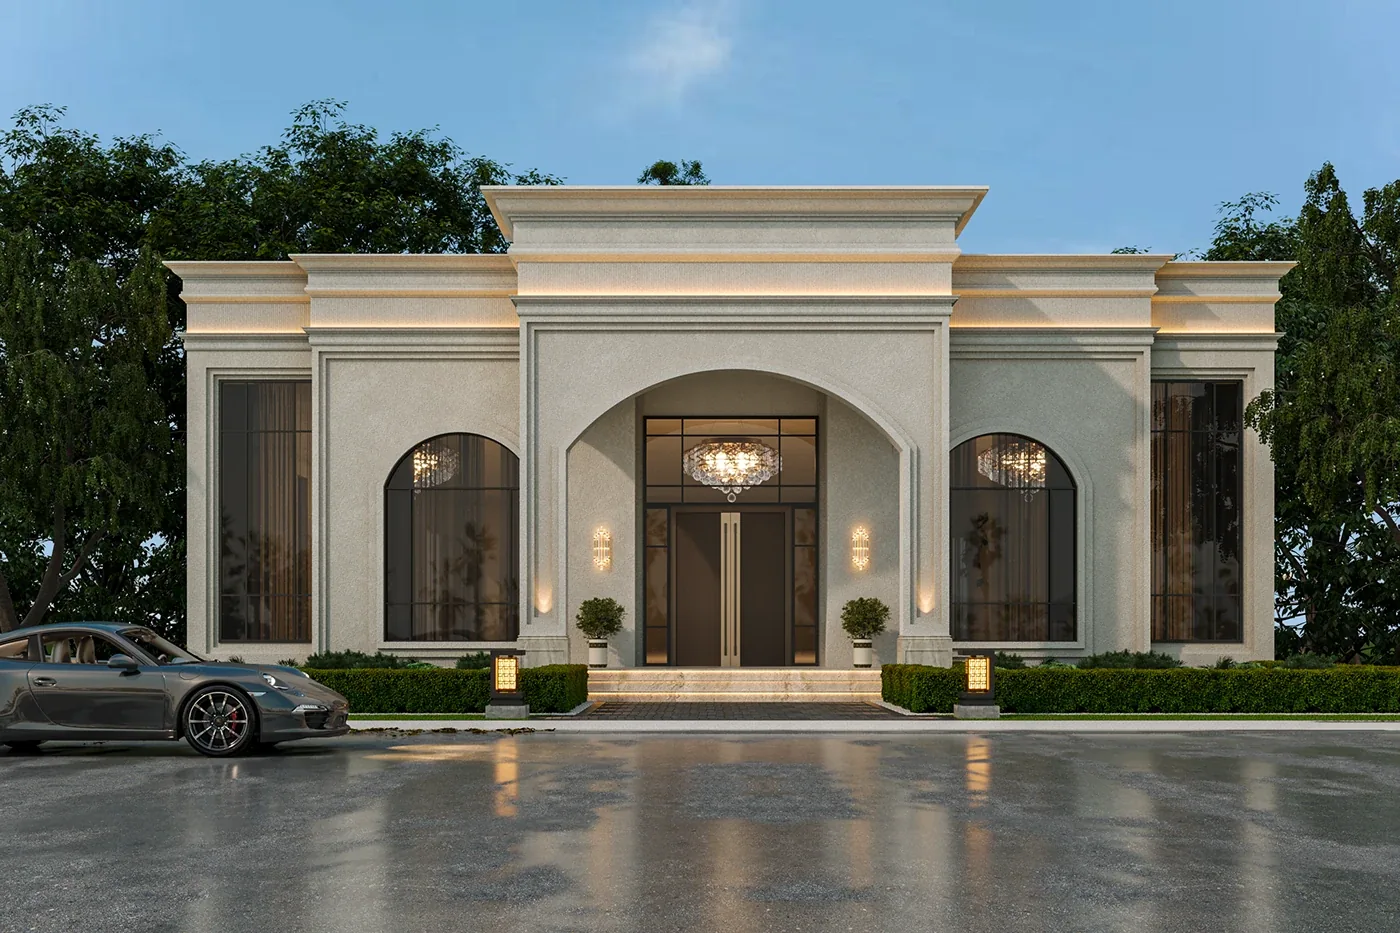
Realistic visualizations to see the space before it's built.
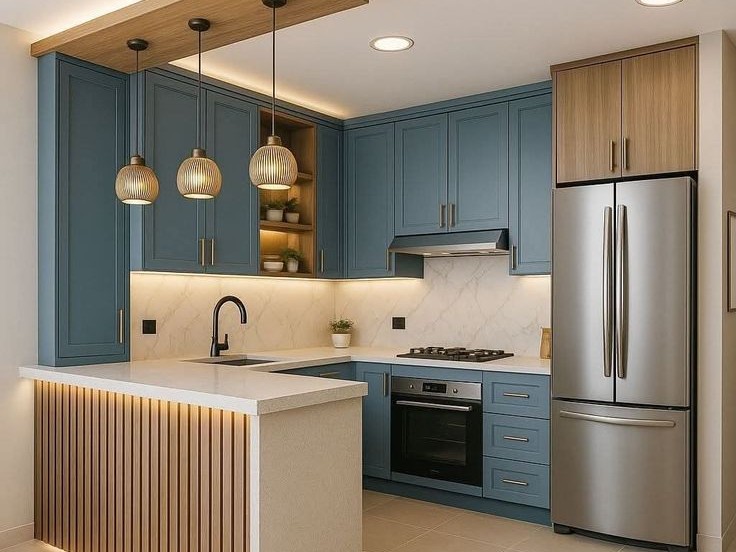
Functional, finely detailed kitchens and bathrooms.
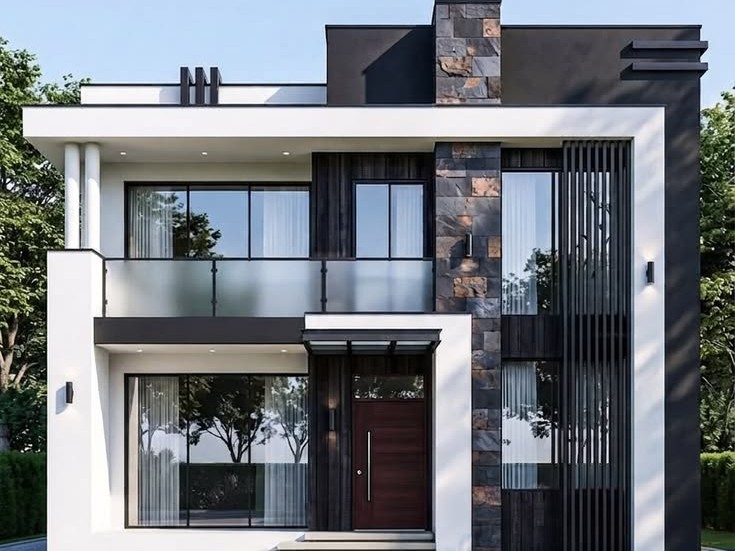
Expressive facades with proportion and material clarity.
Portfolio
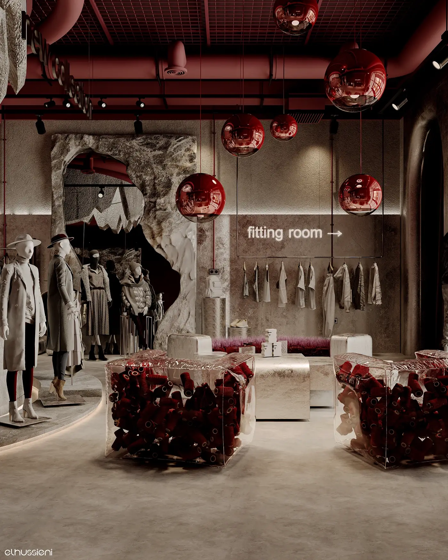
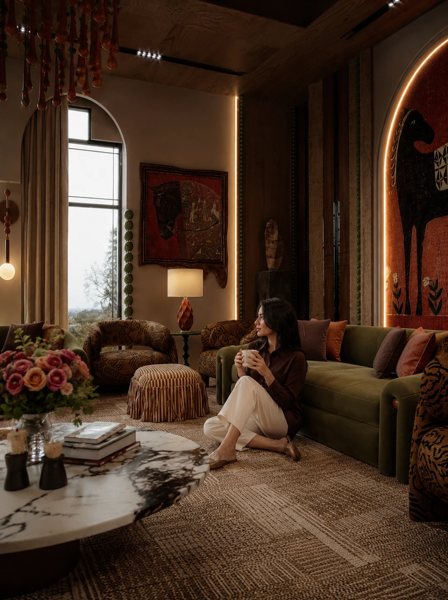
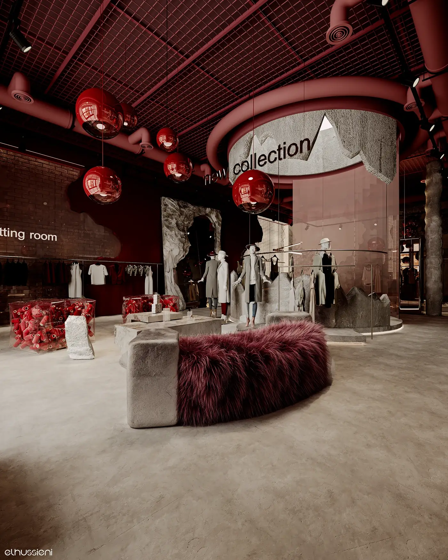
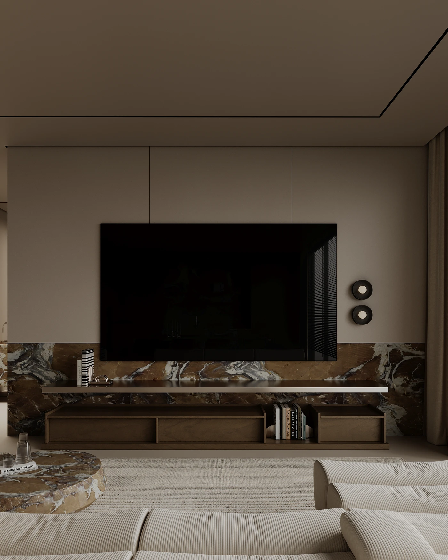
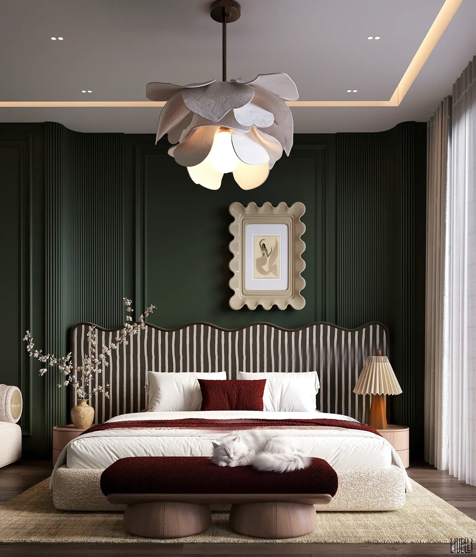
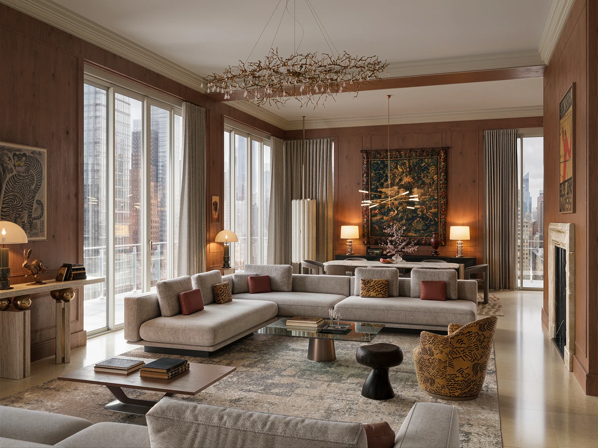
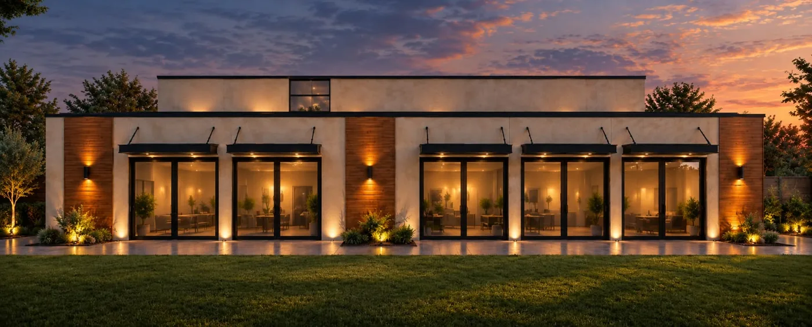
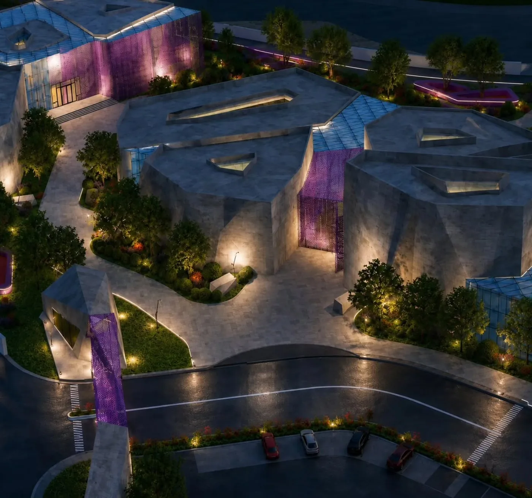
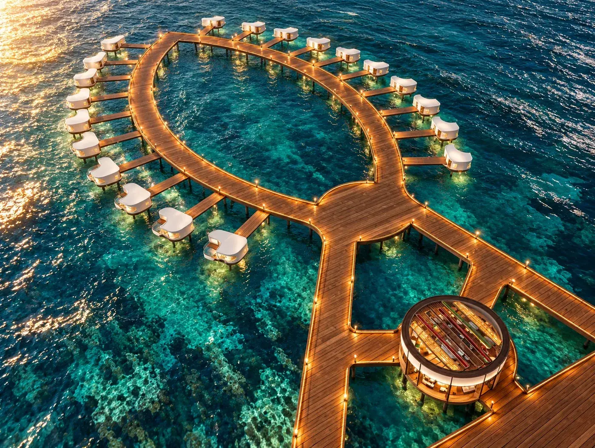
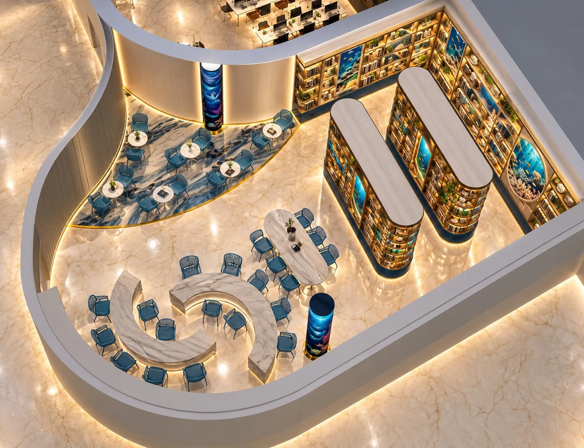
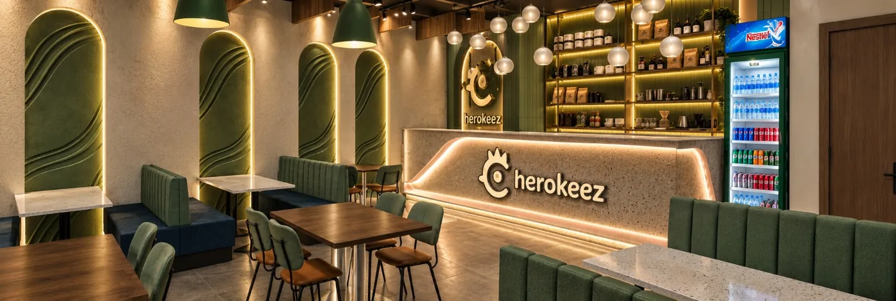
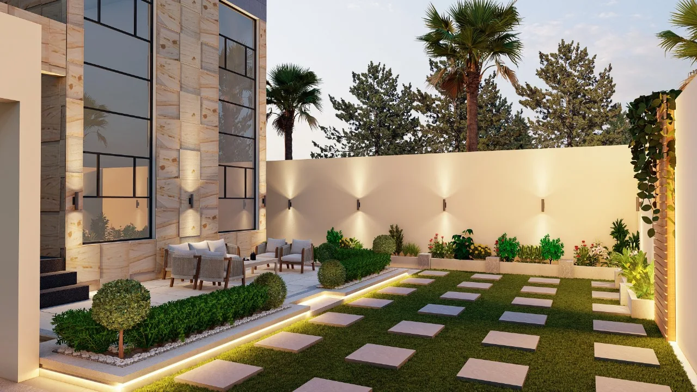
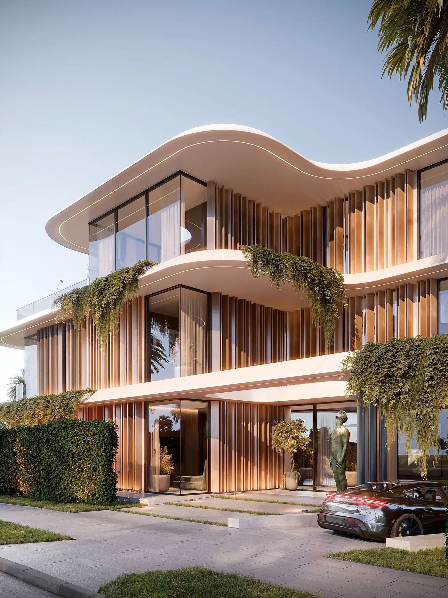
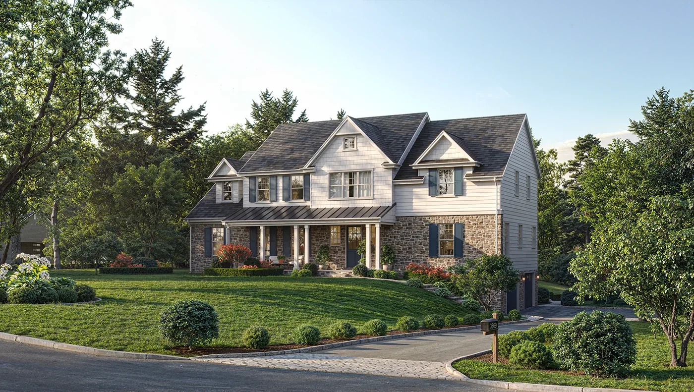
Selected visuals are conceptual and illustrative of our design approach.
People

3D Interior Designer

2D Draftsman

Senior Architect
Kind words
“Penta Seven Studio transformed our vision into a beautiful and functional design. Their attention to detail, creativity, and professionalism made the entire process smooth and enjoyable.”
Start a project
Tell us about your space. We'd love to hear what you're planning.
pentasevenstudio@gmail.comStart a project
Have an architectural or interior project that needs professional design or visualization? Tell us about your space and we’ll help you shape it.
Get in touch